
Property Search
880 Avenida AcapulcoSan Clemente, CA 92672
Due to the health concerns created by Coronavirus we are offering personal 1-1 online video walkthough tours where possible.
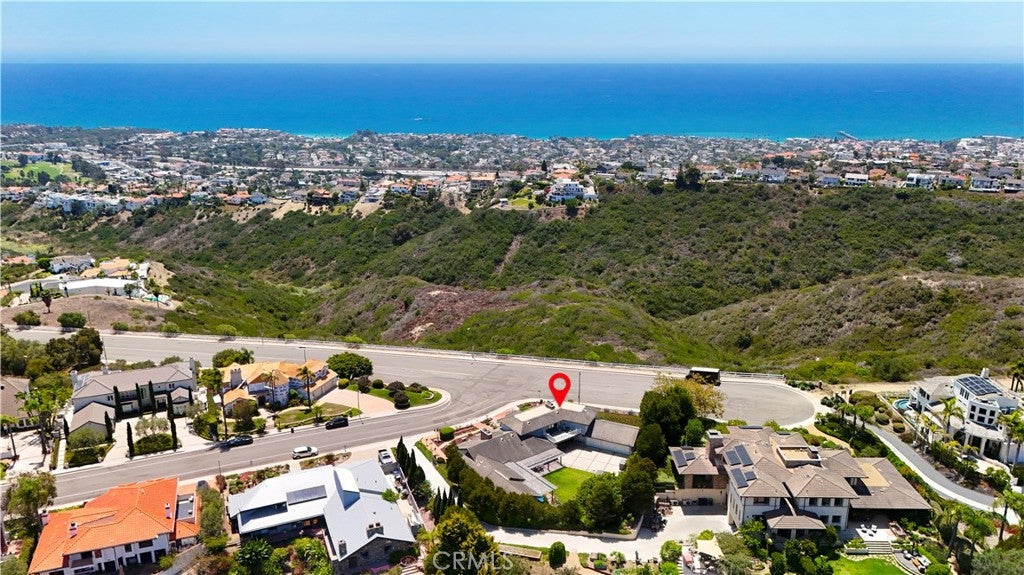
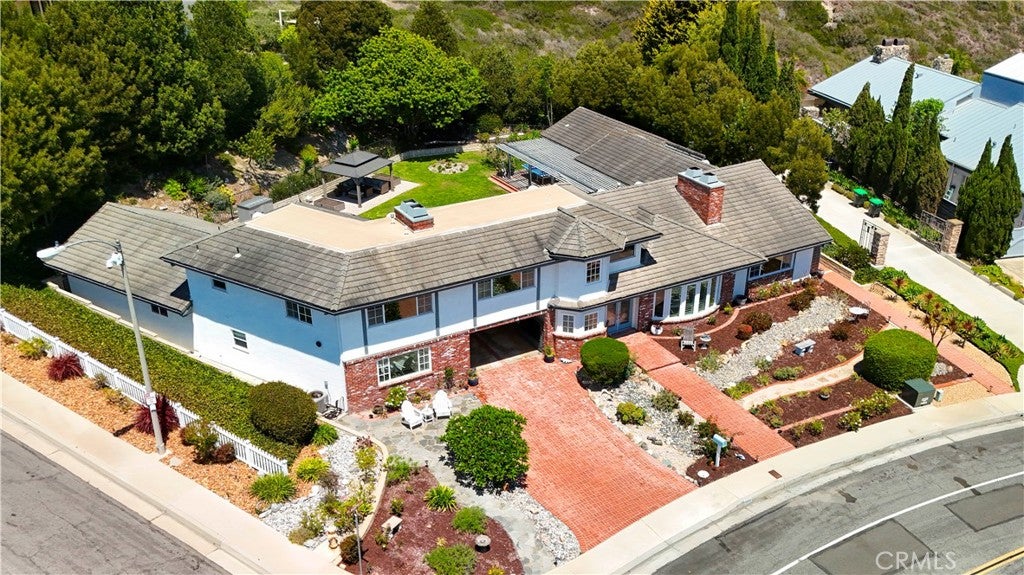
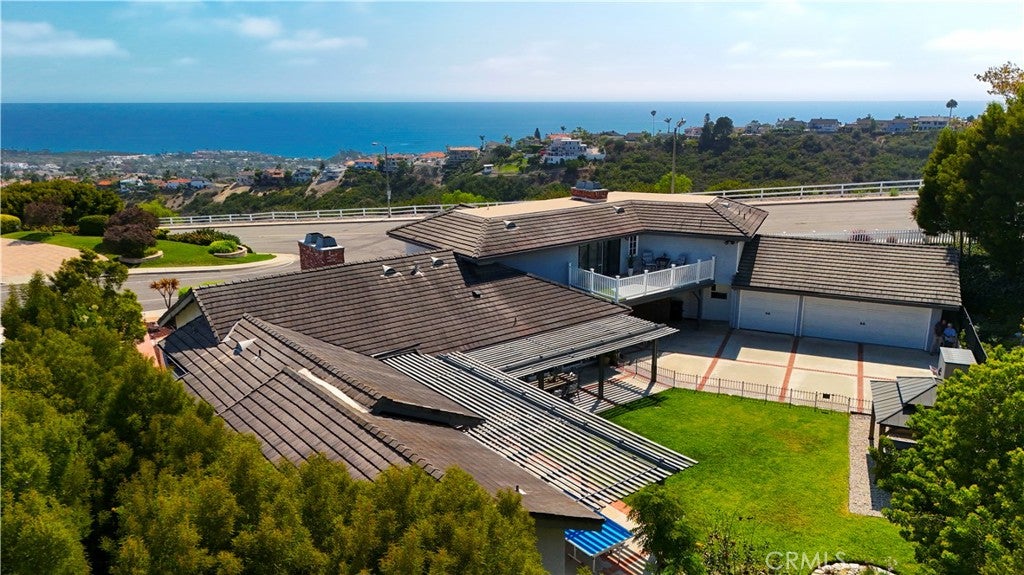
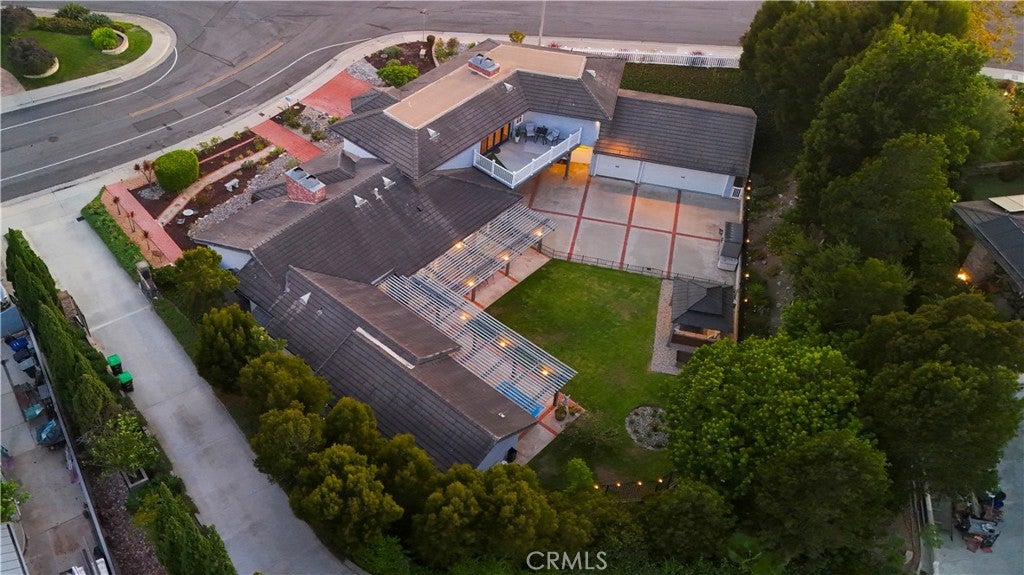
Coastal Gem in Mariners Point | 4,685 sft Custom Turnkey Multigenerational Home with Catalina Island Views & Oversized Yard Welcome to this extraordinary 4,685 sft custom home offering a rare combination of space, flexibility, privacy & resort-like living. Set on an expansive 24,000+ sft lot, this beautifully updated property features 3 distinct living areas with separate entrances, 2 full kitchens & laundry areas & a remarkable 600+ sft flex space. Whether used for multigenerational living, guests, home office or studio, the possibilities are truly endless. The newly remodeled main kitchen is a showstopper featuring top-of-the-line Thermador smart appliances, large quartz island & gorgeous custom cabinetry. A sophisticated dry bar with wine & beverage center makes entertaining effortless while 4 fireplaces, crown moulding, new carpet, window coverings & roman shades blend timeless elegance with modern comfort. Upstairs, the spacious owners’ suite is a private retreat with stunning Catalina Island, SC Island & whitewater views. The private balcony overlooks the expansive backyard where mature trees, lush landscaping, oversized lawn & a charming gazebo create a serene setting for morning coffee, evening gatherings or outdoor entertaining. The home offers 4 bedrooms and 6 beautifully remodeled or updated bathrooms, including multiple en-suite & guest bathrooms. The separate guest quarters/casita feature a bathroom, Murphy bed & additional laundry area. An electric gated breezeway opens to an oversized driveway & 3-car garage complete with a dedicated gym/yoga studio, high end built-in cabinetry & epoxy flooring. Additional highlights include PEX plumbing, fire sprinkler & water softener system & new front double-door entrance. Ideally located less than 2 miles from the 5 Freeway, beaches, downtown shopping & restaurants, SC State Beach & SC Pier, this property offers the perfect balance of coastal tranquility & everyday convenience. No HOA or Mello-Roos. Rarely does a home offer this level of flexibility, scale, views, amenities & coastal lifestyle in one exceptional setting. This is more than a home—it is an opportunity to create the lifestyle you’ve been waiting for. Don’t miss it!
| yesterday | Listing updated with changes from the MLS® | |
| yesterday | Listing first seen on site |

This information is for your personal, non-commercial use and may not be used for any purpose other than to identify prospective properties you may be interested in purchasing. The display of MLS data is usually deemed reliable but is NOT guaranteed accurate by the MLS. Buyers are responsible for verifying the accuracy of all information and should investigate the data themselves or retain appropriate professionals. Information from sources other than the Listing Agent may have been included in the MLS data. Unless otherwise specified in writing, the Broker/Agent has not and will not verify any information obtained from other sources. The Broker/Agent providing the information contained herein may or may not have been the Listing and/or Selling Agent.
Did you know? You can invite friends and family to your search. They can join your search, rate and discuss listings with you.